SIGN UP Login/Register
1902 SE Gaskins Circle, Port Saint Lucie, FL 34952 Photo

11 Total Photos [Click to View All]

1902 SE Gaskins Circle Port St. Lucie, FL 34952
$440,000
  • Beds
    3
  • Baths
    2 full
  • Total Square Feet
    3,591
  • Lot Size
    0.26 acre(s)

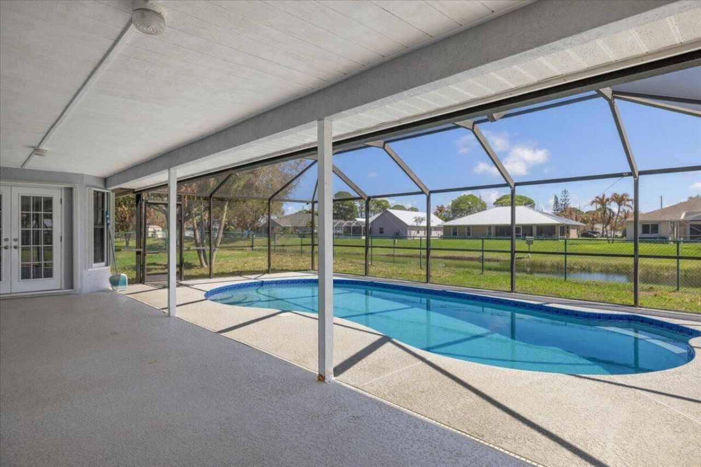
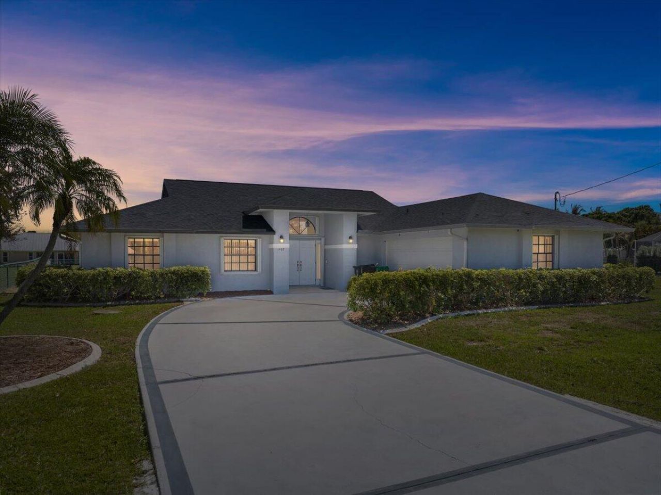
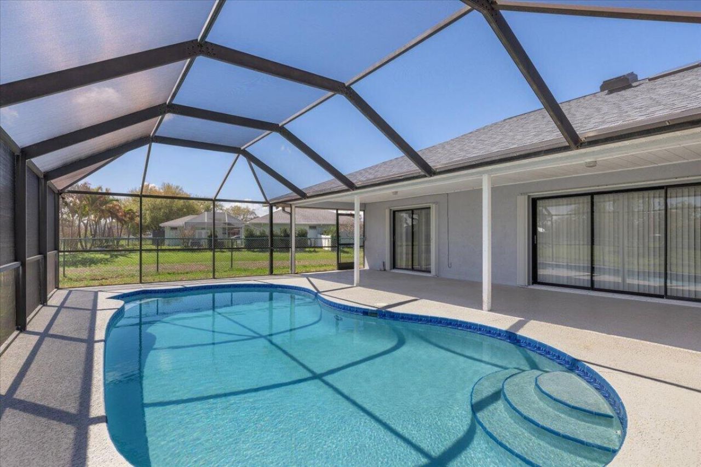
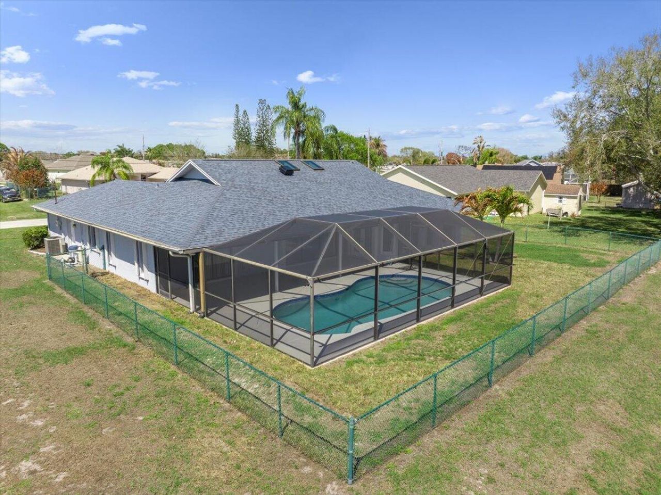
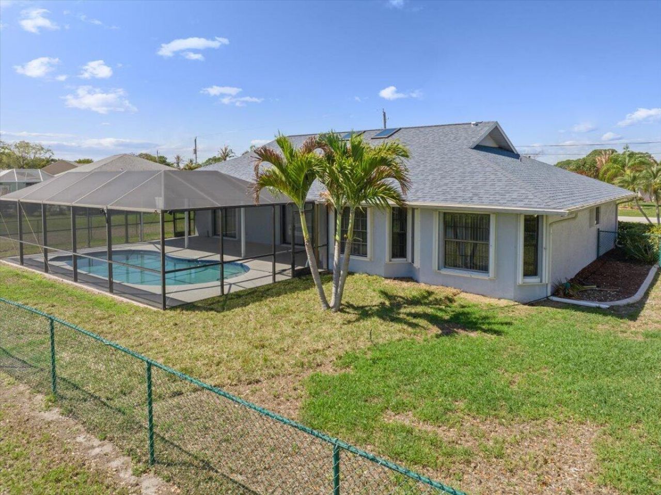
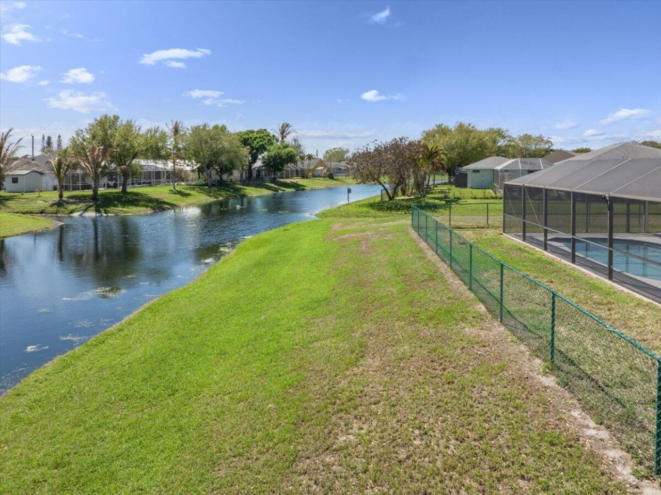
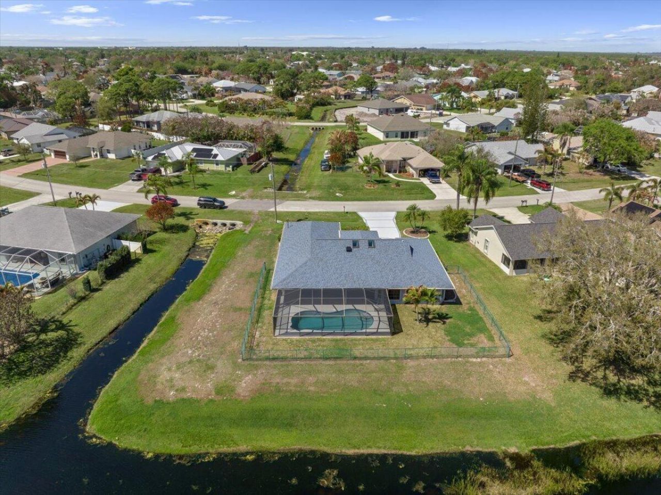
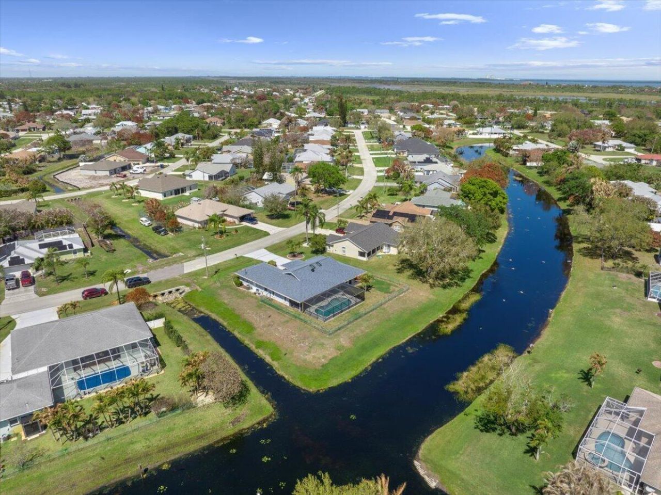
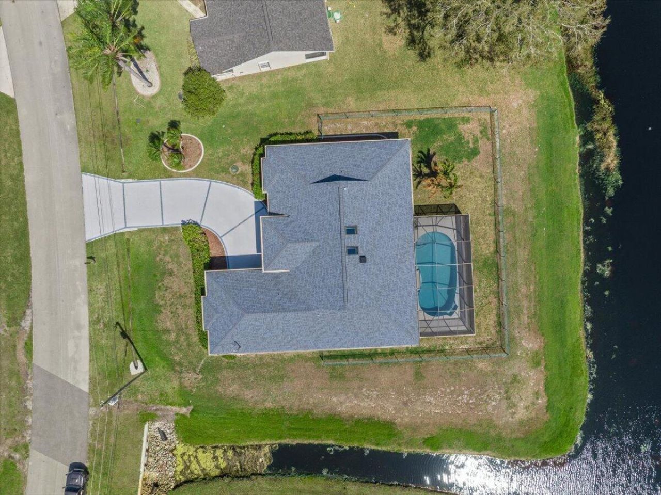
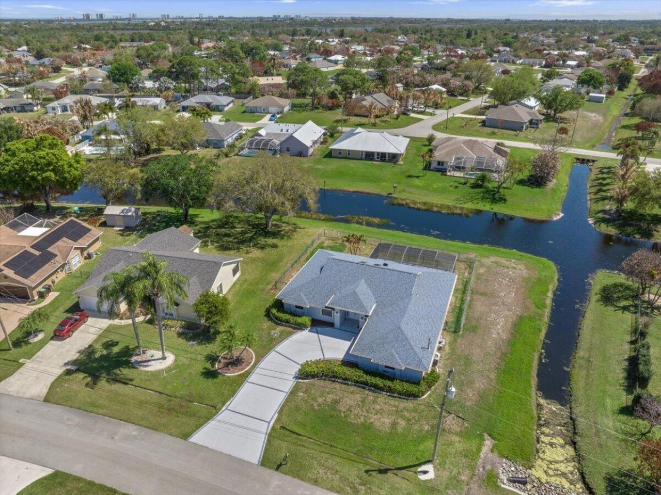
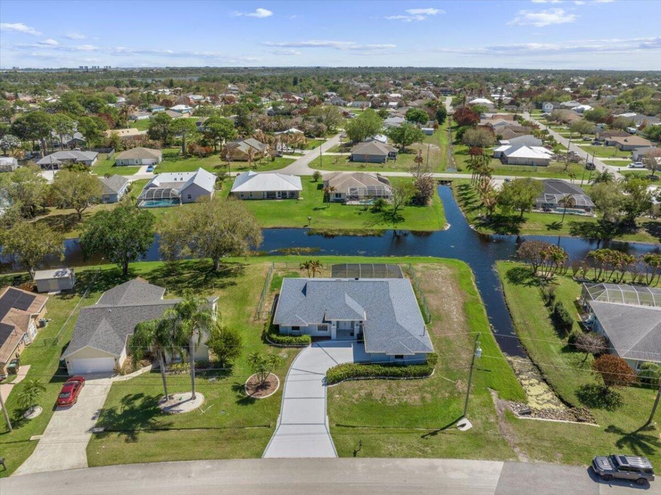
3 bedroom, 2 bathroom pool home with a den and 2,002 sq ft of living space, 2 car garage. Freshly painted interior, new pool pump/timer, 2024 roof, accordian shutters, completely move-in ready! The home features stainless steel appliances, updated kitchen cabinets, an attic fan, rv/boat parking, and a spacious layout with plenty of natural light throughout. Enjoy Florida living at its best with a screened-in pool enclosure and fenced in yard overlooking the peaceful canal. Large driveway. Locate...

View More

Property Summary

MLS Number: B26030731
Status: Active
Days on Market: 9
Subdivision: PORT ST LUCIE SECTION 40
County: Saint Lucie
Bedrooms: 3
Total Square Feet: 3,591
Price Per Sq. Ft.: $123
New Constuction: No
Waterfront: Yes
Property Type: Residential - Single Family
Cooling: Attic Fan, Central Air, Ceiling Fan(s)
Fenced: Yes
Garage: 2 car attached
Heating: Central, Electric
Lot Size: 0.26 Acres
Roof Type: Shingle
Stories: 1.0
Taxes: $9,111
Year Built: 1991

Featured Amenities

Kitchen Island
Vaulted Ceiling(s)
Walk-In Closet(s)
Bedroom Layout - Three Way Split

Property Details

Appliances: Electric Water Heater, Dryer, Dishwasher, Ice Maker, Refrigerator, Water Heater, Washer, Range
Days on Site: 9
Door Features: French Doors
Exterior: CBS, Concrete Block - With Stucco
Fencing: Chain Link, Fenced, Gate
Flooring: Carpet, Ceramic Tile
Laundry: Laundry Room
Parcel#: 342069505560007
Parking: Circular Driveway, Concrete, Driveway, Garage Door Opener, RV Access/Parking, Garage, Attached Garage, Atta
Parking Notes: Circular Driveway, Concrete, Driveway, Garage Door Op
Pets Allowed: Yes, Cats OK, Dogs OK
Pool: Fenced, In Ground, Screen Enclosure, Concrete, Private
Restrictions: No Restrictions
Security: Closed Circuit Camera(s), Smoke Detector(s)
Sewer: Septic Tank
Special View Info: Pool, Water, Canal
SQFT Living: 2002
Structure Type: House
Swimming Pool: Yes
Total Rooms: 3
Utilities: Cable Available, Electricity Available, Sewer Connected, Water Connected
Water: Public
Water Frontage: 180
Waterfront Features: None, Canal Front, Canal Width 81-120 Feet
Windows: Blinds, Shutters
Construction: CBS,Concrete Block - With Stucco

Neighborhood Information

Neighborhood Map

Neighborhood Hero

Neighborhood Highlights

Neighborhood Characteristics

Neighborhood Market Trend

Neighborhood Schools

Courtesy of

Agency Name: EXP Realty LLC
Agent Name: Katie Holmes
Agency Phone: 888-883-8509

agent picture

Presented by

Agent Name: Cris Tamasi
Agent Phone: 561.252.2323
Agency Title: Illustrated Properties
Request Info

IDX logo

Cris Tamasi
ipre.com
Agent Cell:
561.252.2323
Office Phone:
561.626.7000

Mortgage Calculator

%
years/fixed
yearly
yearly (est.)

Estimated Payment

$ 3,048.04 Principal & Interest $2,160.46 Property Tax $759.25 Homeowner's Insurance $128.33
Mortgage Logo

Login to My Illustrated Account

Pixel