SIGN UP Login/Register
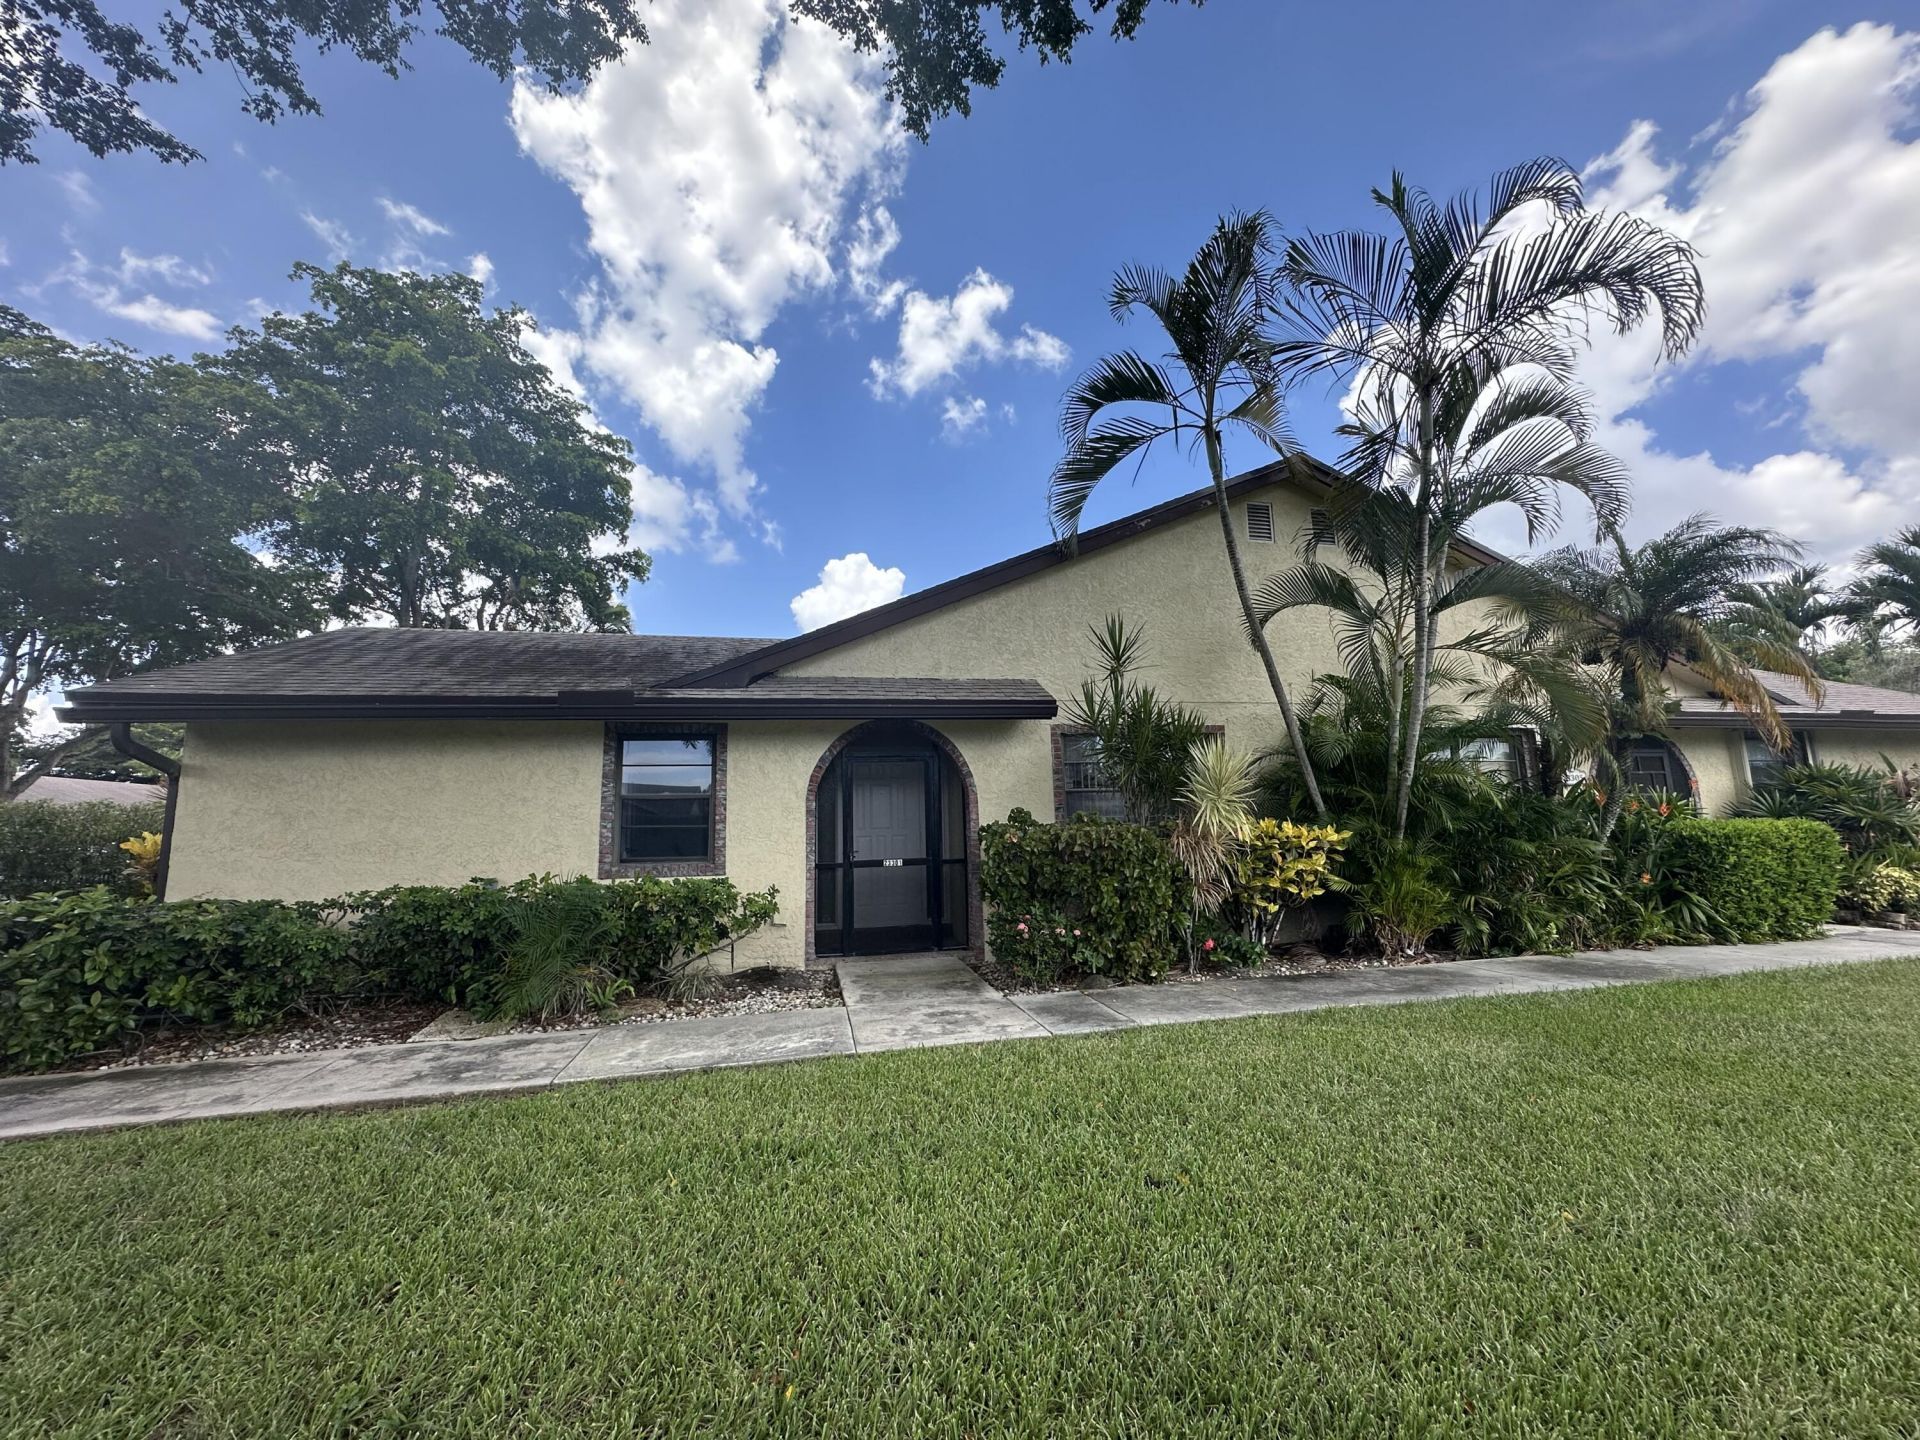
23301 Barlake Drive, Boca Raton, FL 33433 Photo
New - 5 Hours Ago
23301 Barlake Drive, Boca Raton, FL 33433 Photo
New - 5 Hours Ago

25 Photos

23301 Barlake Drive Boca Raton, FL 33433
$349,900
  • Beds
    2
  • Baths
    2 full
  • Total Square Feet
    1,474
  • Lot Size
    0.05 acre(s)

Beautifully updated and move-in ready! This bright and spacious home features an open-concept layout, vaulted ceilings, recessed lighting, and beautiful large-format tile flooring throughout. The updated kitchen offers modern white cabinetry, quartz-style countertops, stainless-steel appliances, a large breakfast bar, and plenty of storage. Enjoy spacious bedrooms, an in-unit laundry room with additional cabinetry, and an expansive covered and screened patio-perfect for relaxing and entertaining...

View More

Property Summary

MLS Number: B26072538
Status: Active
Subdivision: LAKES OF BOCA BARWOOD 1
County: Palm Beach
Bedrooms: 2
Total Square Feet: 1,474
Price Per Sq. Ft.: $237
Style: Ranch
New Constuction: No
Waterfront: Yes
Property Type: Residential - Townhouse
Cooling: Central Air, Electric
Heating: Central, Electric
Lot Size: 0.05 Acres
Roof Type: Composition, Shingle
Stories: 1.0
Taxes: $3,325
Year Built: 1984
HOA Fee: $685/ Monthly

Featured Amenities

Pantry
Vaulted Ceiling(s)
Walk-In Closet(s)
Car Wash Area
Jogging Path
Spa/Hot Tub
Storage
Heated Pool
Pickleball Court(s)
Sidewalks
Street Lights

Property Details

Accessibility: Accessible Bedroom, Accessible Approach with Ramp
Appliances: Electric Water Heater, Dryer, Disposal, Dishwasher, Electric Range, Microwave, Refrigerator, Water Heater, Washer, Range
Association: Lakes Of Boca Barwood 1
Association Fee Includes: Cable TV, Maintenance Grounds, Sewer, Reserve Funds
Carport Spaces: 1
Exterior: Stucco, CBS
Outdoor Features: Built-in Barbecue, Barbecue
Flooring: Ceramic Tile, Marble, Tile
Furnished: Unfurnished
Guest House Y/N: No
Home Style: Ranch
Hot Tub: Yes
Laundry: Inside, Laundry Room
Lot: Zero Lot Line
Lot: Zero Lot Line
Parcel#: 00424732030000230
Parking: Attached Carport, Assigned, Detached Carport, Carport
Parking Notes: Attached Carport, Assigned, Detached Carport, Carport
Patio/Porch: Patio - Covered, Patio - Open, Patio - Screened, Patio
Pets Allowed: Yes, Dogs OK, Pet Restrictions Possible
Restrictions: Buyer Approval Required, Parking - No Commercial Vehicles
Sewer: Public Sewer
Special View Info: Other, Clubhouse
SQFT Living: 1258
Structure Type: Villa
Total Rooms: 3
Utilities: Cable Available
Water: Public
Waterfront Features: None
Construction: Stucco,CBS

Local Schools

High School: Spanish River
Middle School: Omni
Elementary School: Hammock Pointe

Neighborhood Information

Neighborhood Map

Neighborhood Hero

Neighborhood Highlights

Neighborhood Characteristics

Neighborhood Market Trend

Neighborhood Schools

Courtesy of

Agency Name: Charles Rutenberg Realty FTL
Agent Name: Fabilene B Raposeiro
Agency Phone: 954-396-3001

agent picture

Presented by

Agent Name: Cris Tamasi
Agent Phone: 561.252.2323
Agency Title: Illustrated Properties
Request Info

IDX logo

Cris Tamasi
ipre.com
Agent Cell:
561.252.2323
Office Phone:
561.626.7000

Mortgage Calculator

%
years/fixed
yearly
yearly (est.)

Estimated Payment

$ 2,097.20 Principal & Interest $1,718.06 Property Tax $277.08 Homeowner's Insurance $102.05
Mortgage Logo

Login to My Illustrated Account