
SIGN UP Login/Register
3057 Genoa Lane, Jupiter, FL 33477 Photo
New - 18 Hours Ago
3057 Genoa Lane, Jupiter, FL 33477 Photo
New - 18 Hours Ago
3057 Genoa Lane, Jupiter, FL 33477 Photo

5 Total Photos [Click to View All]

3057 Genoa Lane Jupiter, FL 33477
$1,499,999
  • Beds
    3
  • Baths
    2 full 1 partial
  • Total Square Feet
    2,533
  • Lot Size
    0.09 acre(s)

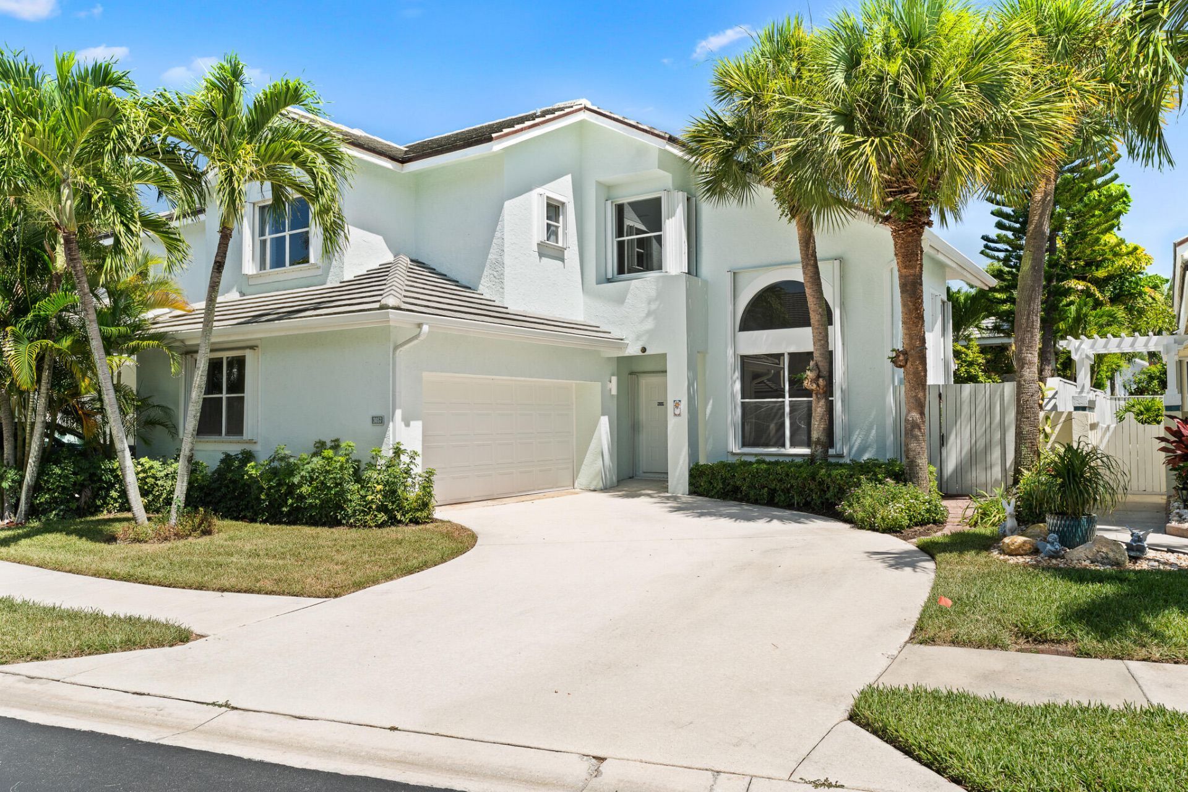
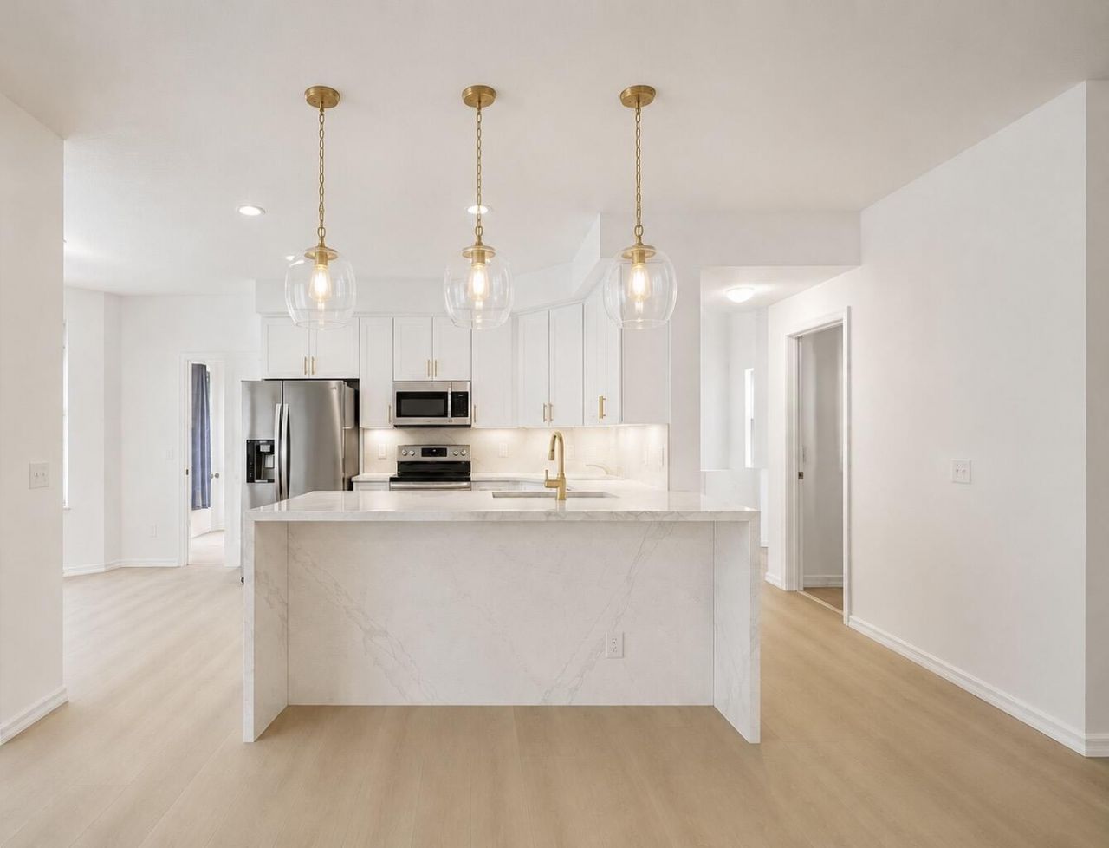
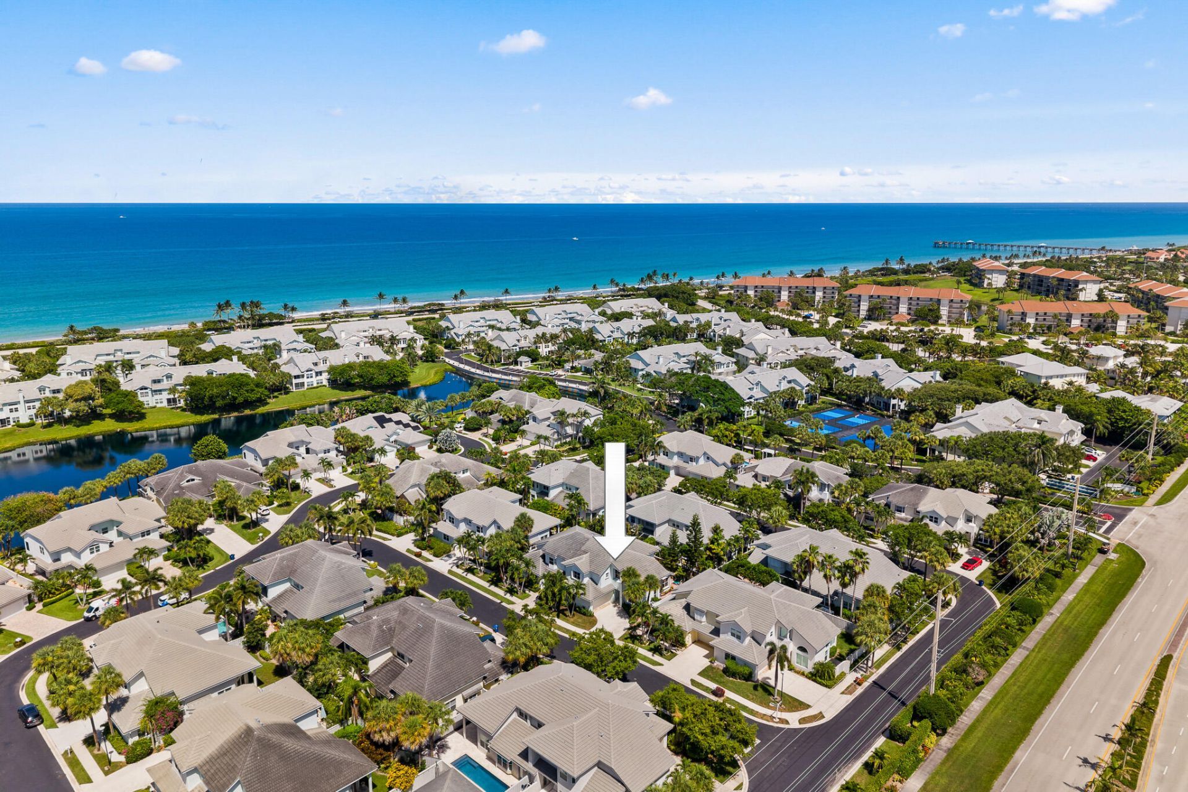
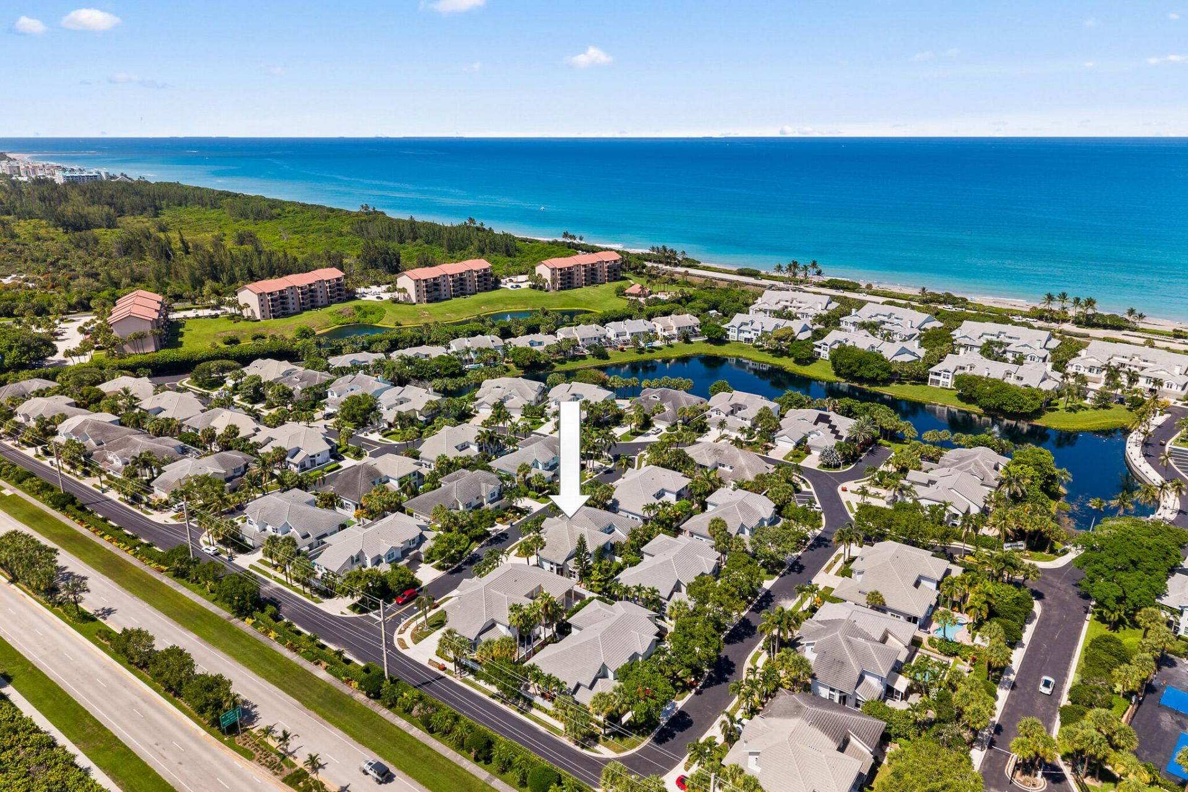
Coming Soon to Sea Colony! Desirable 3-bedroom, 3-bathroom home with a 2-car garage across from Jupiter Dog Beach. This big-dog-friendly residence features a single-family feel, soaring ceilings, and modern updates including a 2026 A/C system, impact windows, new appliances, luxury vinyl plank flooring, and porcelain tile bathrooms. Enjoy 24-hour manned security and resort-style amenities including pool, fitness center, tennis, and pickleball. Expected completion: September 1, 2026. Showings be...

View More

Property Summary

MLS Number: B26056789
Status: Active
Subdivision: SEA COLONY 1
County: Palm Beach
Bedrooms: 3
Total Square Feet: 2,533
Price Per Sq. Ft.: $592
New Constuction: No
Waterfront: No
Property Type: Residential - Townhouse
Cooling: Central Air, Electric
Fenced: Yes
Garage: 2 car attached
Heating: Central, Electric
Lot Size: 0.09 Acres
Roof Type: Concrete, Tile
Stories: 2.0
Taxes: $3,862
Year Built: 1989
HOA Fee: $1629.32/ Quarterly

Featured Amenities

High Ceilings
Walk-In Closet(s)
Cabana Bath
Beach Access
Clubhouse
Fitness Center
Jogging Path
Management
Picnic Area
Pool
Spa/Hot Tub
Tennis Court(s)
Manager On Site
Pickleball Court(s)

Property Details

Appliances: Electric Water Heater, Dryer, Electric Range, Microwave, Refrigerator, Water Heater, Washer
Association Fee Includes: Cable TV, Maintenance Grounds, Security, Common Areas, Recreation Facility
Exterior: CBS
Fencing: Fenced
Flooring: Vinyl
Furnished: Unfurnished
Hot Tub: Yes
Laundry: Inside
Parcel#: 30434116060000550
Parking: Concrete, Driveway, Garage, Attached Garage
Parking Notes: Concrete, Driveway, Garage, Attached Garage
Patio/Porch: Patio - Covered, Patio - Open, Porch - Open, Patio, Porch
Pets Allowed: Yes, Call
Restrictions: Buyer Approval Required, Lease Restrictions
Security: Gated with Guard
Sewer: Public Sewer
SQFT Living: 2023
Structure Type: Townhouse
Total Rooms: 7
Utilities: Cable Available, Electricity Available, Sewer Available, Water Available
Water: Public
Waterfront Features: None
Windows: Single Hung Metal
Construction: CBS

Room Sizes

Living Room: 18 X 13 Level First
Kitchen: 12 X 10 Level First
Primary Bedroom: 17 X 13 Level Second
Bedroom 2: 13 X 13 Level Second
Bedroom 3: 12 X 13 Level Second

Local Schools

High School: William T. Dwyer
Elementary School: Beacon Cove Intermediate

Neighborhood Information

Neighborhood Map

Neighborhood Hero

Neighborhood Highlights

Neighborhood Characteristics

Neighborhood Market Trend

Neighborhood Schools

Courtesy of

Agency Name: United Realty Group Inc.
Agent Name: Luther Robinson II
Agency Phone: 954-450-2000

agent picture

Presented by

Agent Name: Cris Tamasi
Agent Phone: 561.252.2323
Agency Title: Illustrated Properties
Request Info

IDX logo

Cris Tamasi
ipre.com
Agent Cell:
561.252.2323
Office Phone:
561.626.7000

Mortgage Calculator

%
years/fixed
yearly
yearly (est.)

Estimated Payment

$ 8,124.54 Principal & Interest $7,365.21 Property Tax $321.83 Homeowner's Insurance $437.50
Mortgage Logo

Login to My Illustrated Account

Pixel